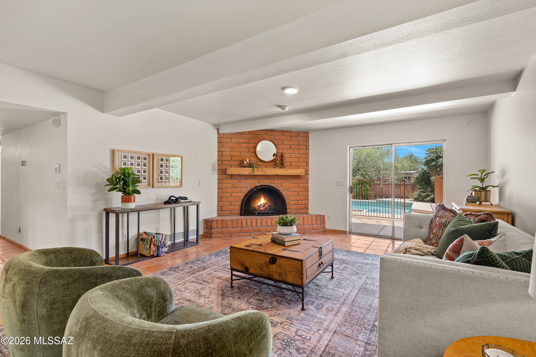
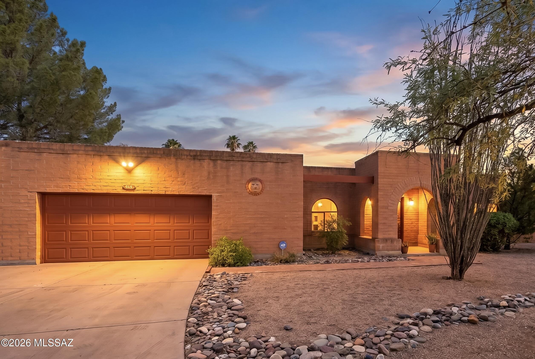
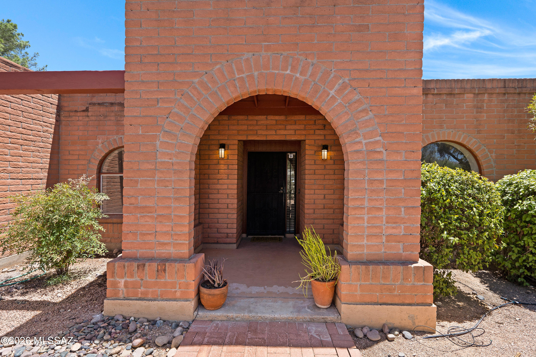
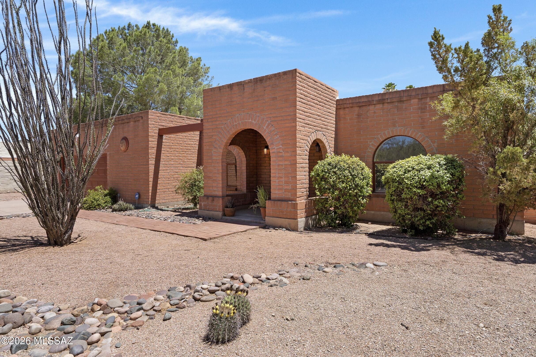
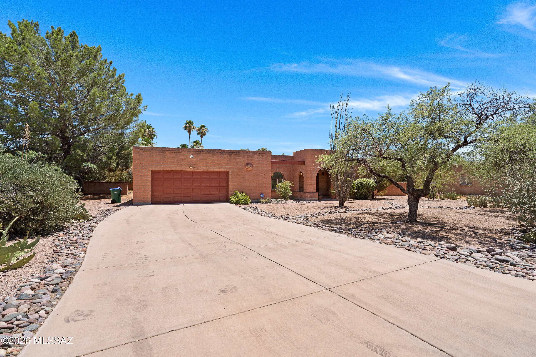
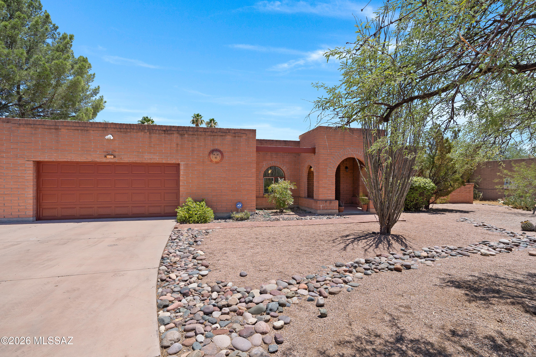
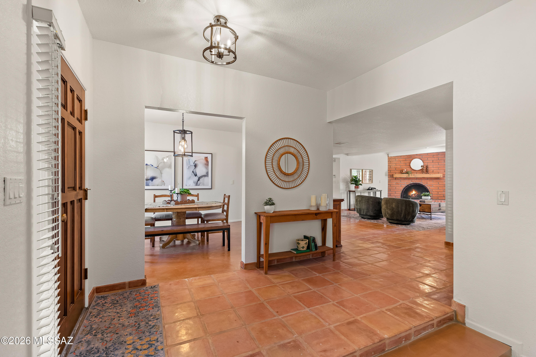
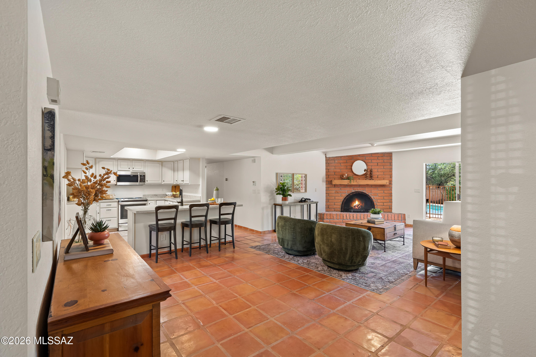
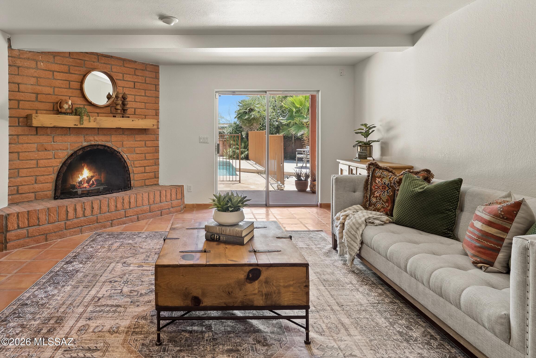
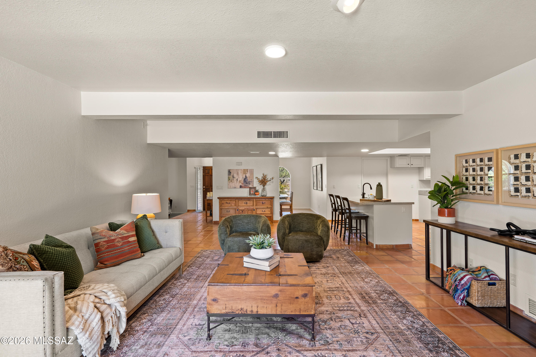
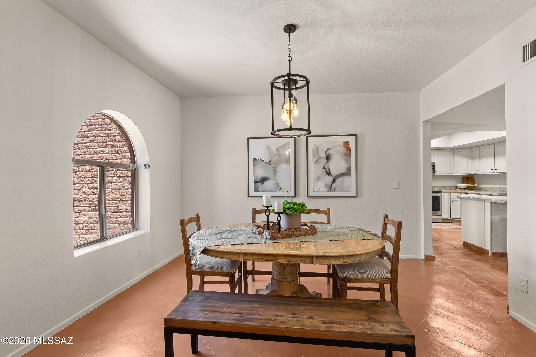
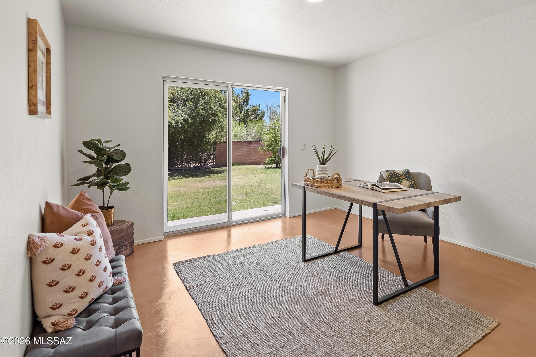
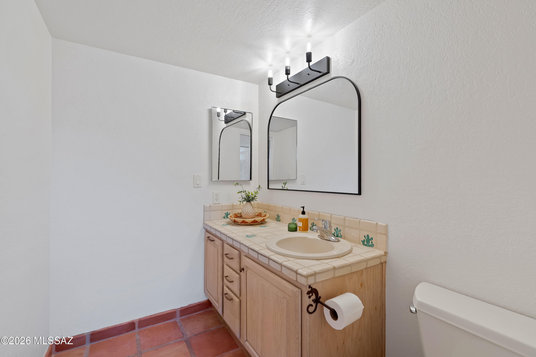
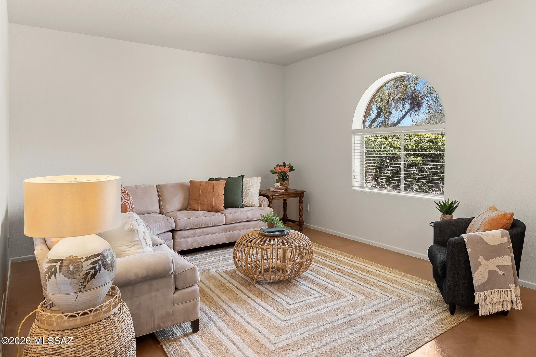
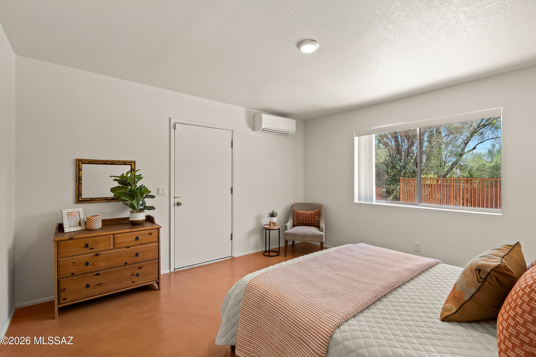
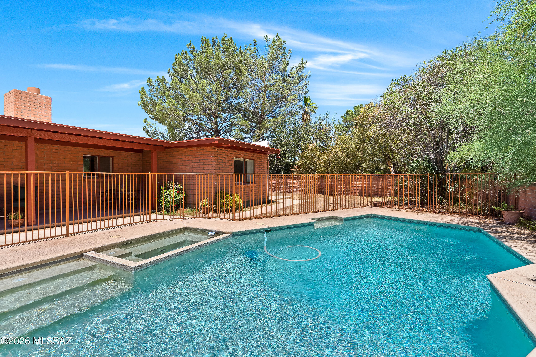
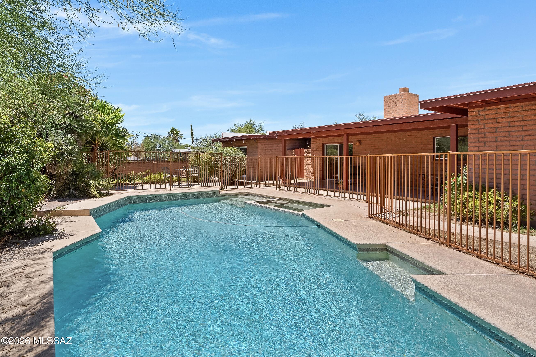
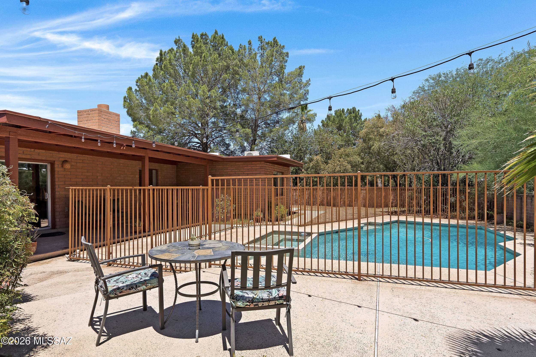
Located in Sabino Vista Hills, this masonry Territorial home blends timeless Southwestern architecture with a rich palette of natural materials and thoughtfully selected updates. Saltillo tile, arched windows, a wood-burning fireplace, and concrete overlay floors create a home that feels both authentic and inviting.
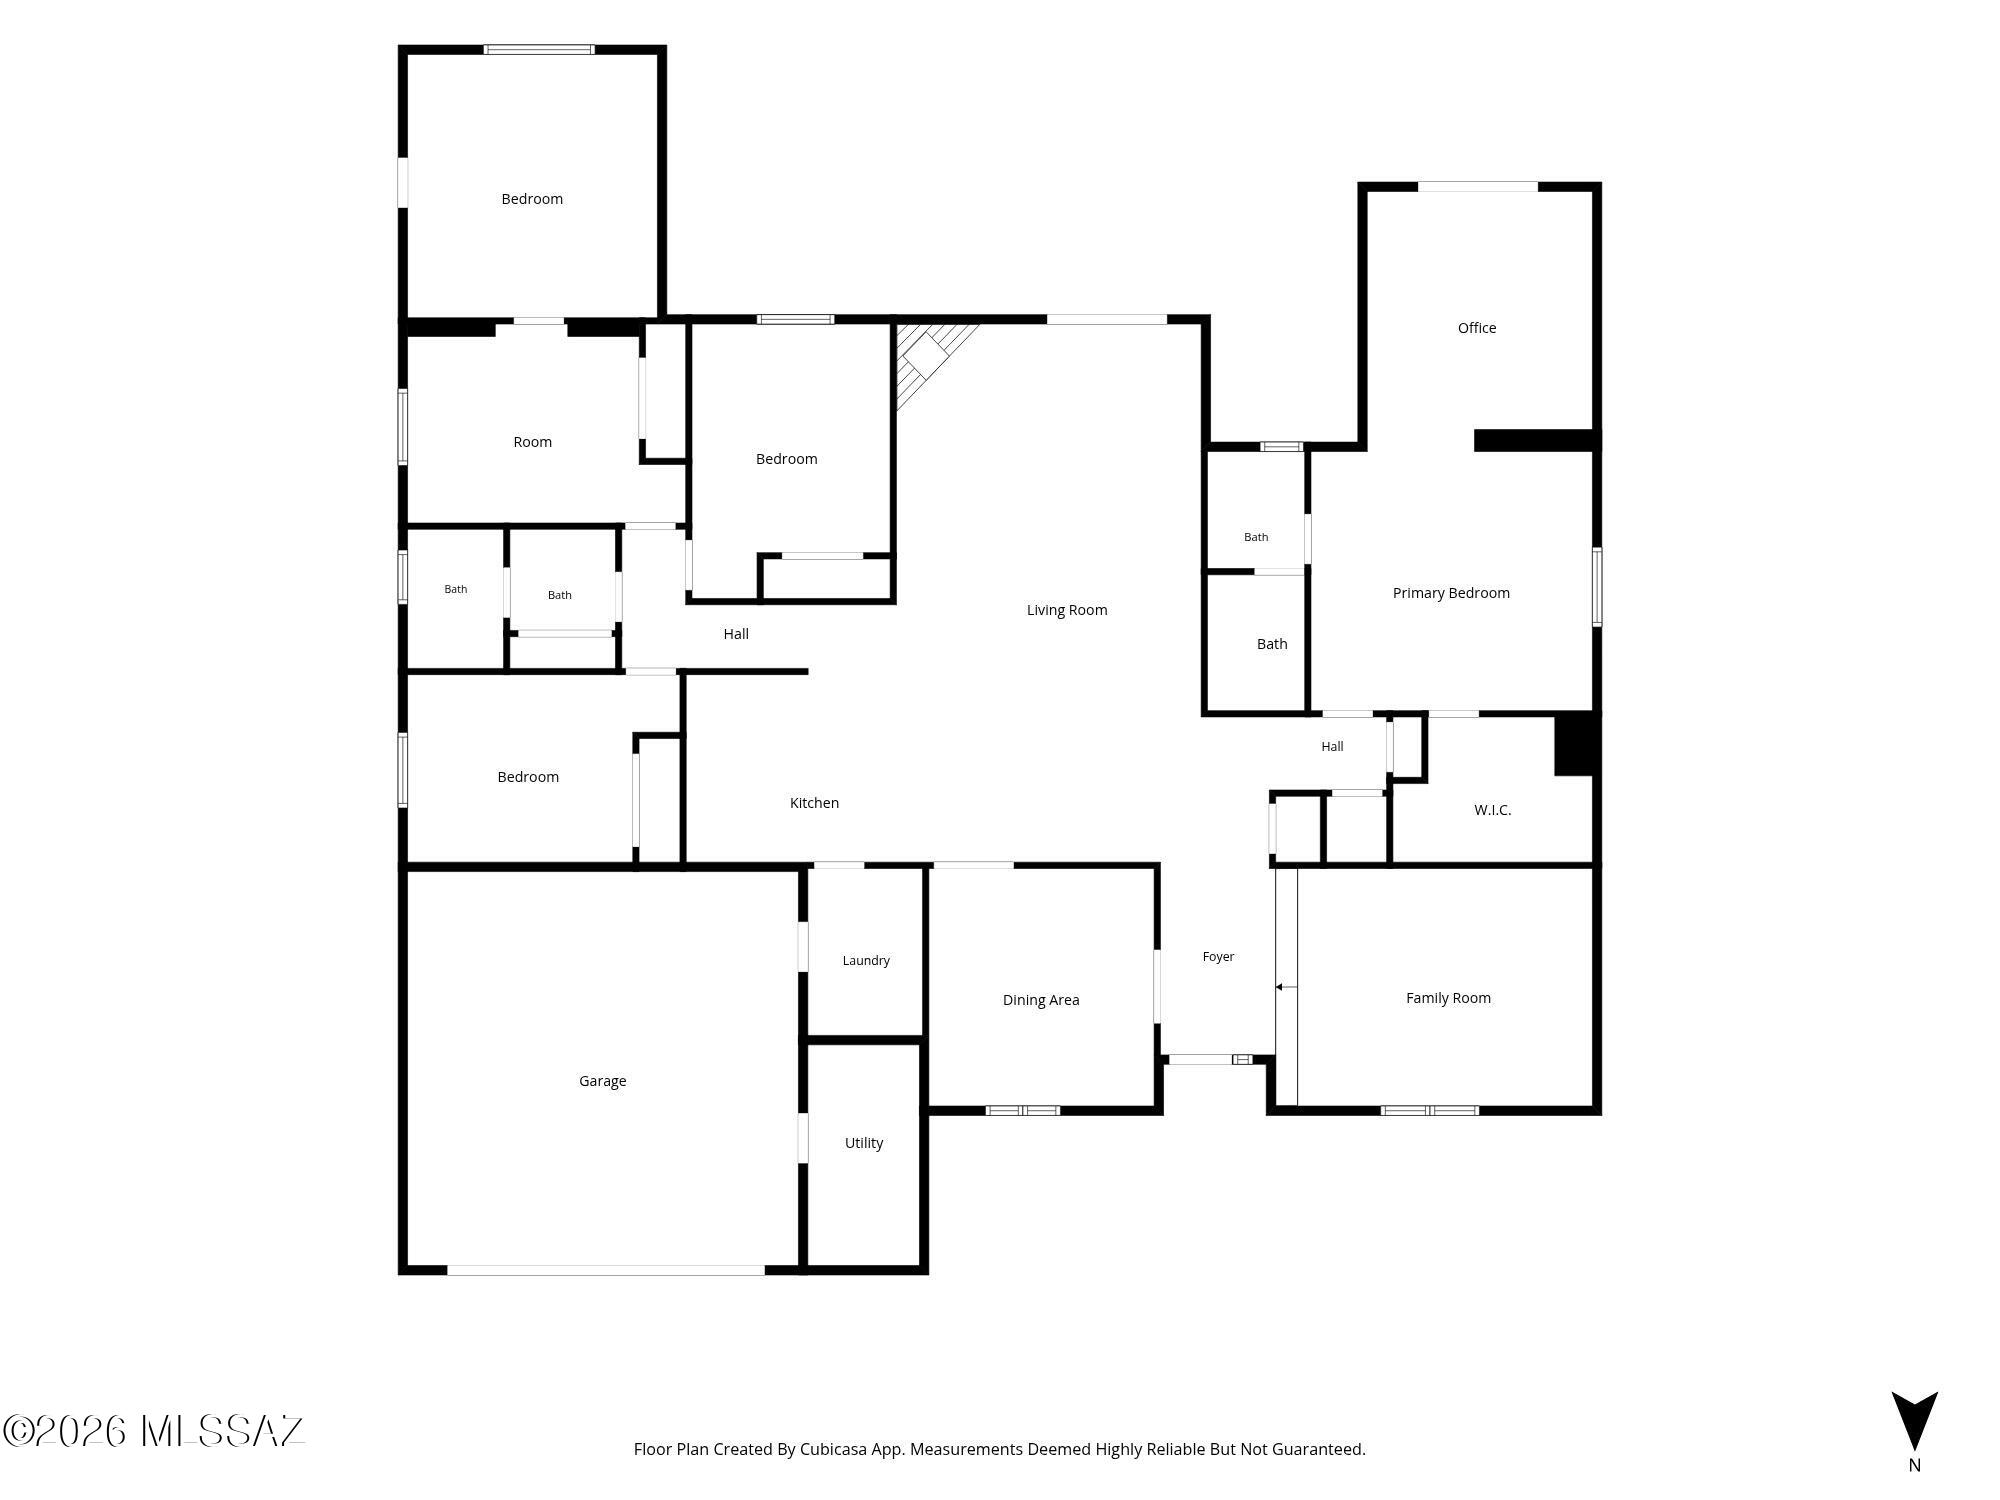
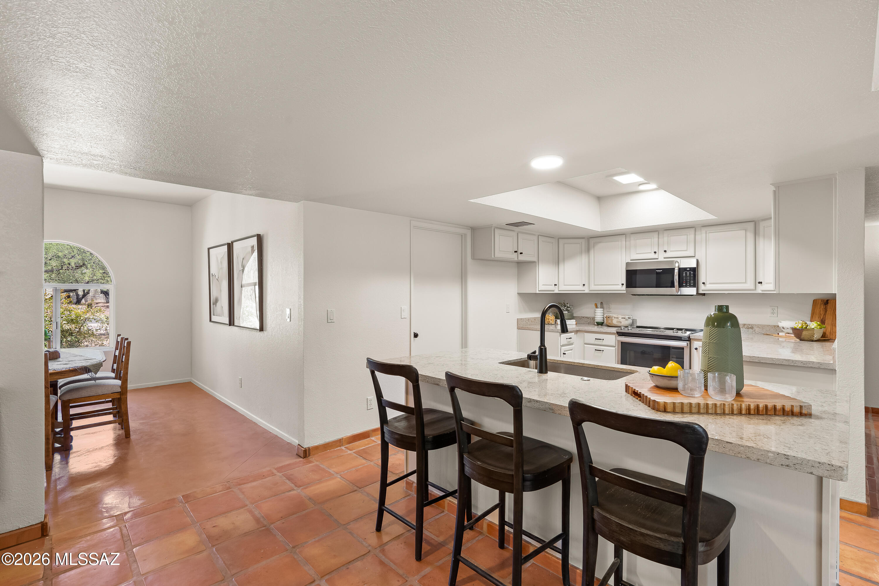
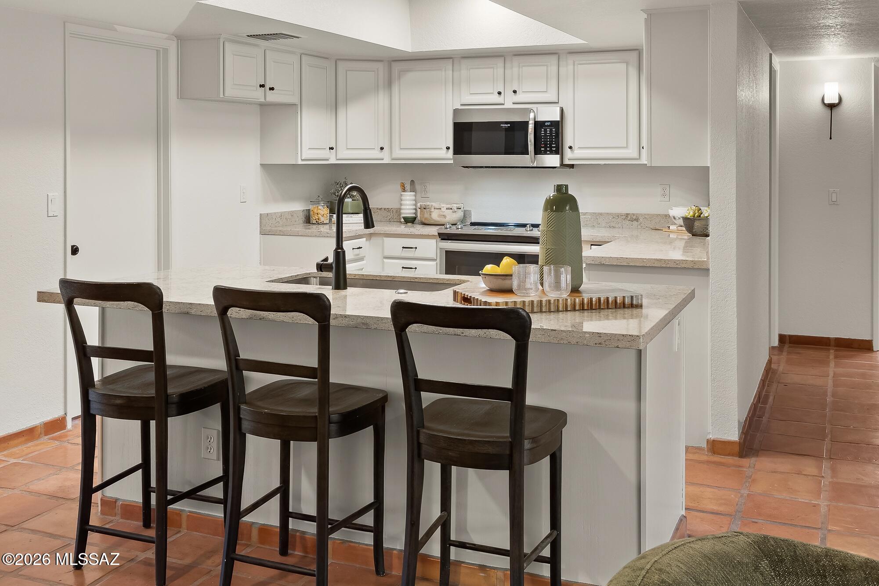
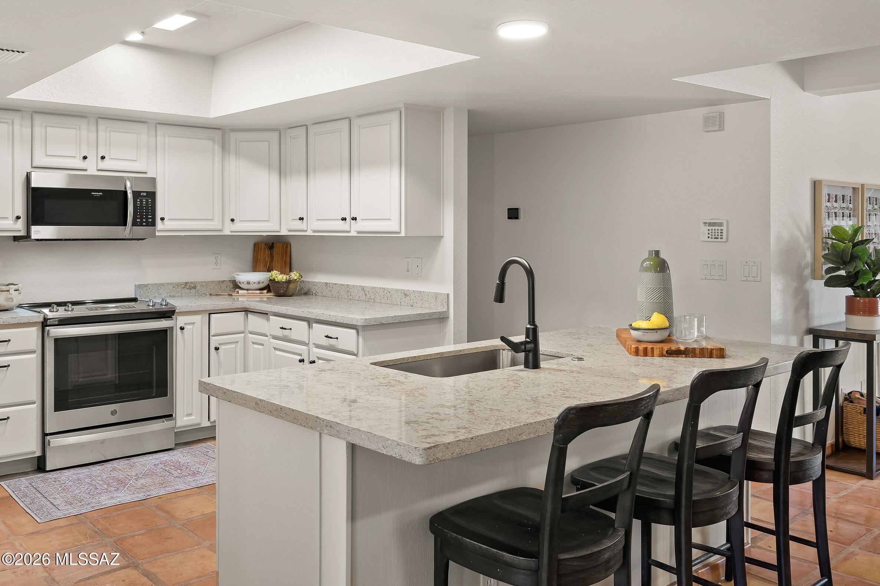
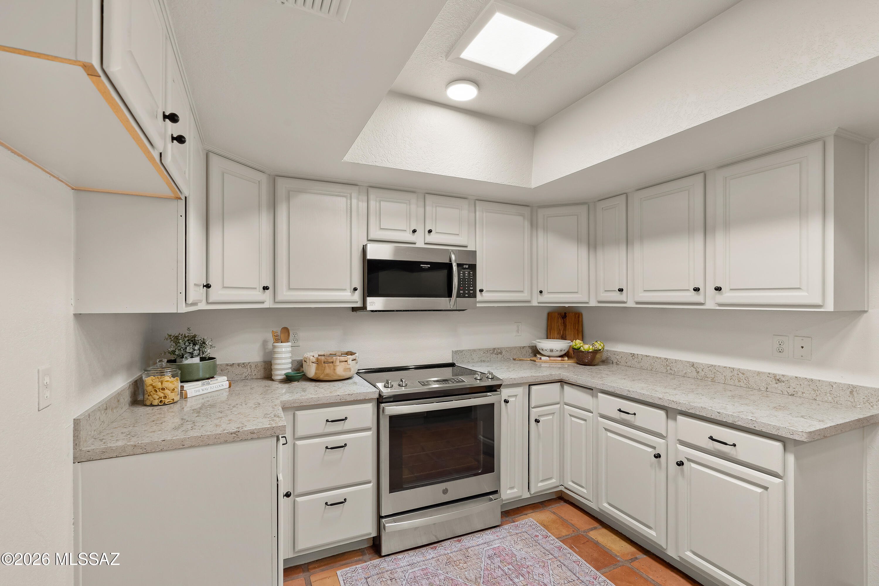
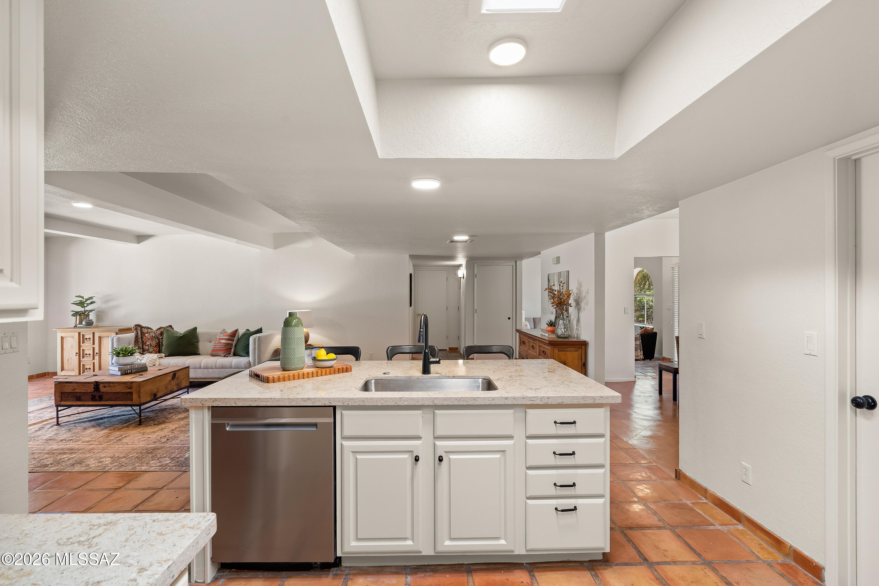
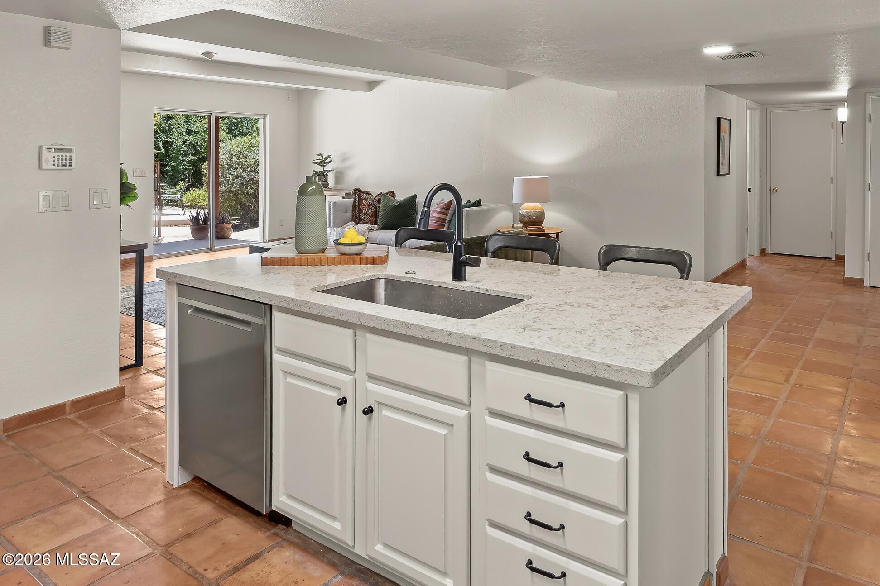
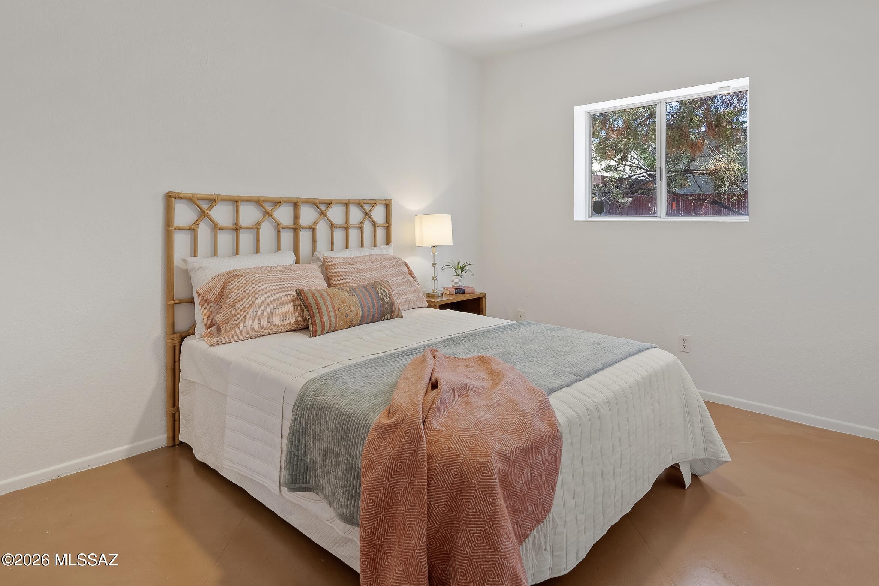
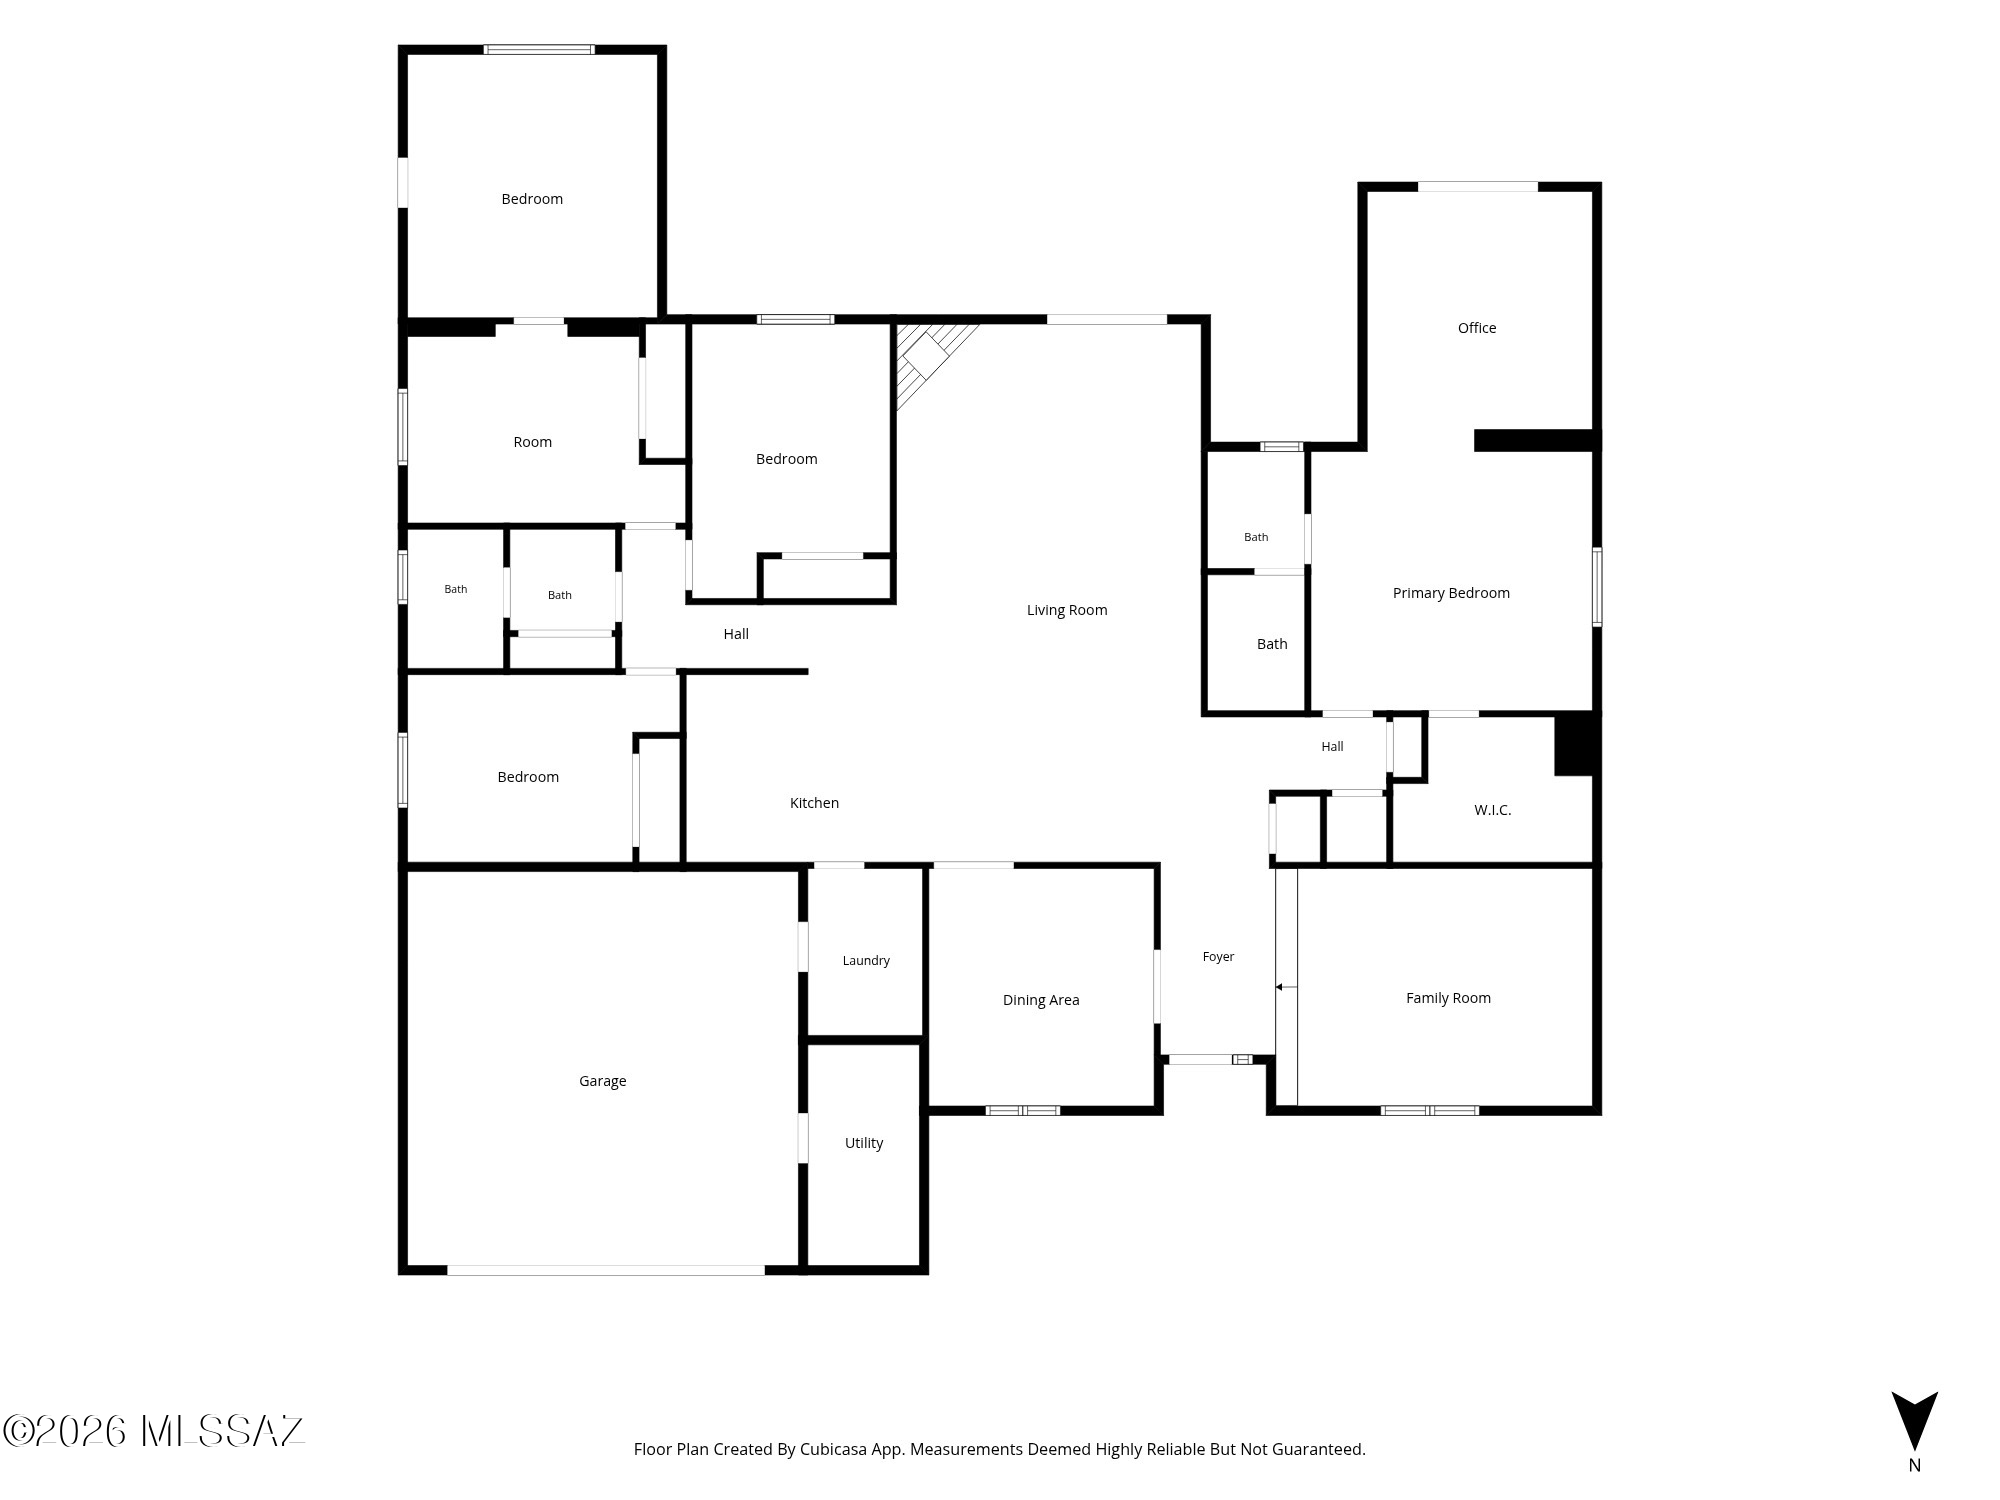
A flexible split floor plan provides separation between the primary suite and additional bedrooms, accommodating a variety of living arrangements. The kitchen is designed as the heart of the home, featuring a spacious island, quartz countertops, stainless steel appliances, and crisp black accents that carry through to the home's lighting for a cohesive finish.
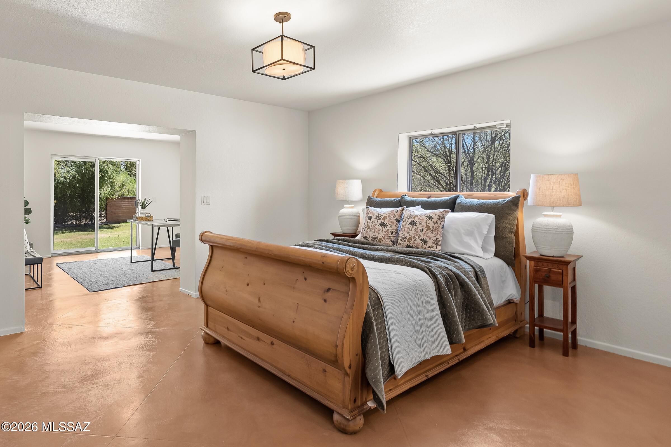
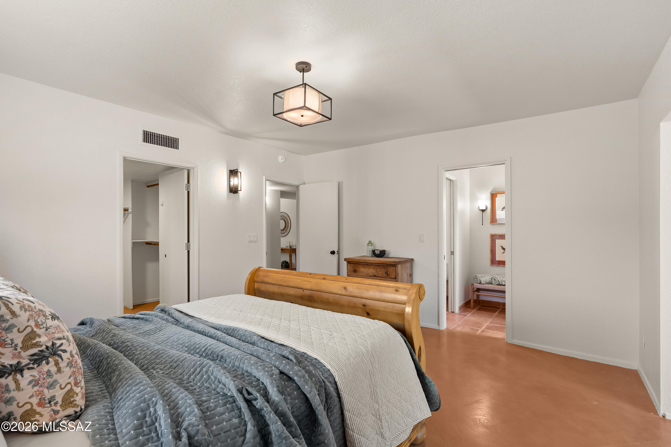
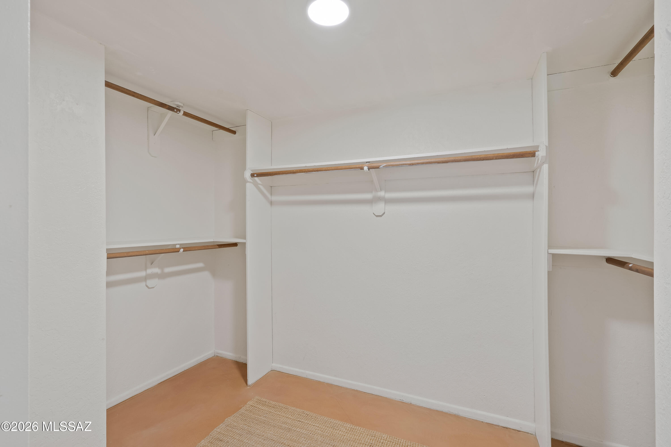
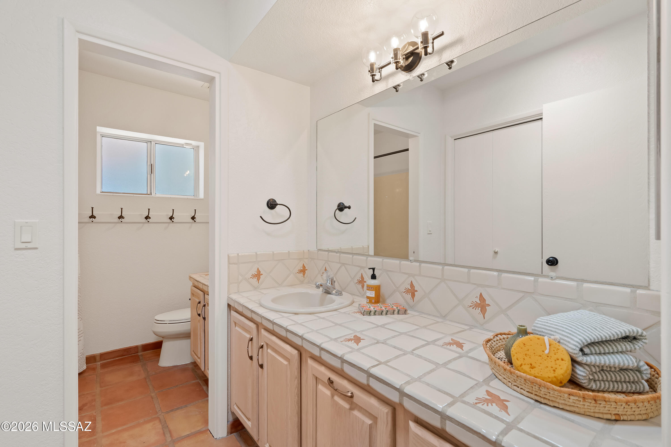
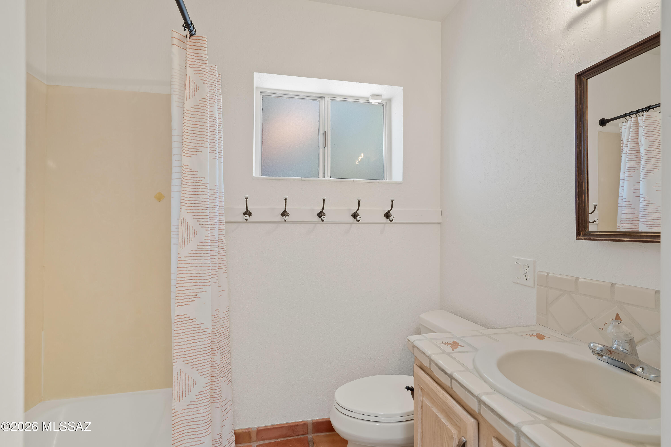
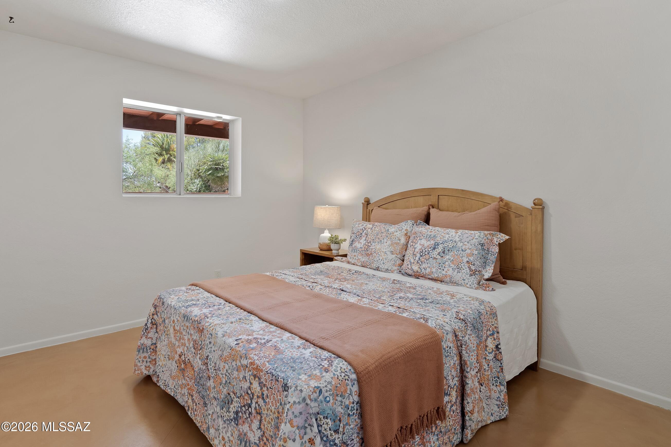
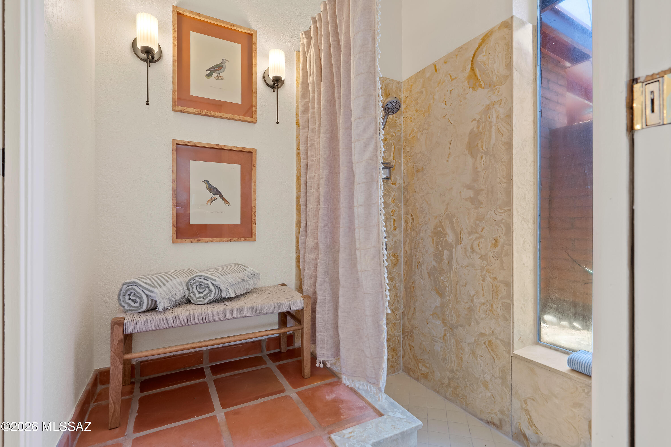
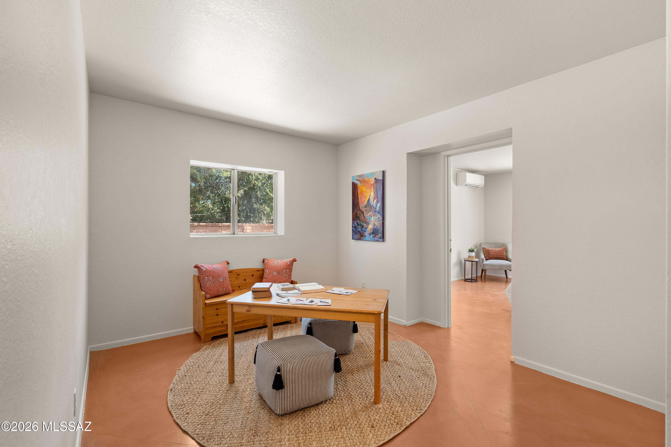
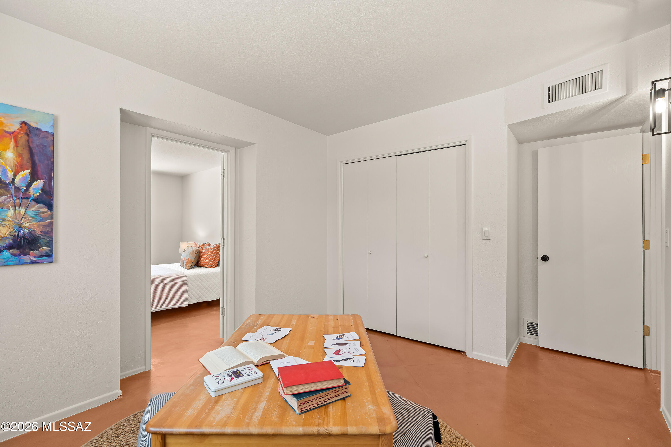
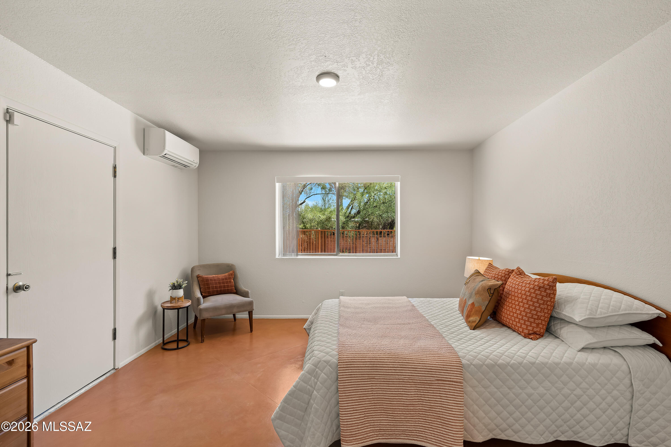
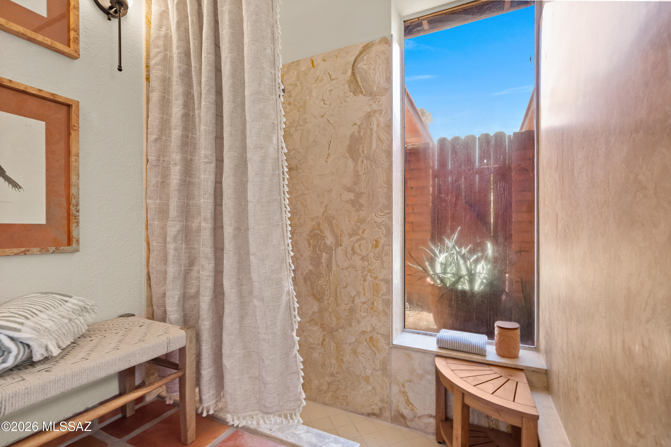
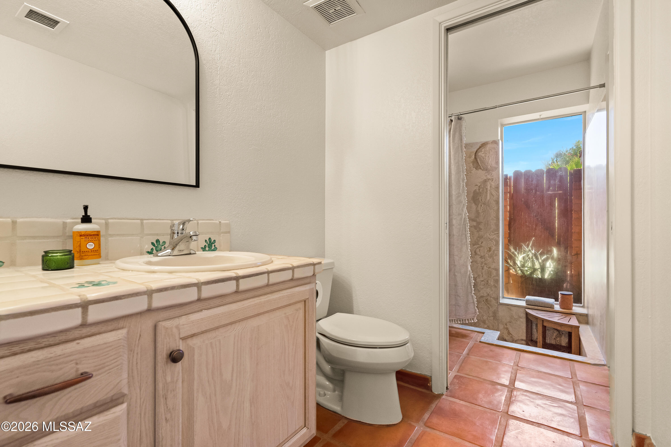
The primary suite includes a generous walk-in closet, an adjoining bonus room suited for an office, library, or fitness space, and a private bathroom. On the opposite side of the home, 3 additional bedrooms are connected by a central flex space ideal for a playroom, study area, or hobby room. A second bathroom offers dual vanities and extensive storage to support everyday living.
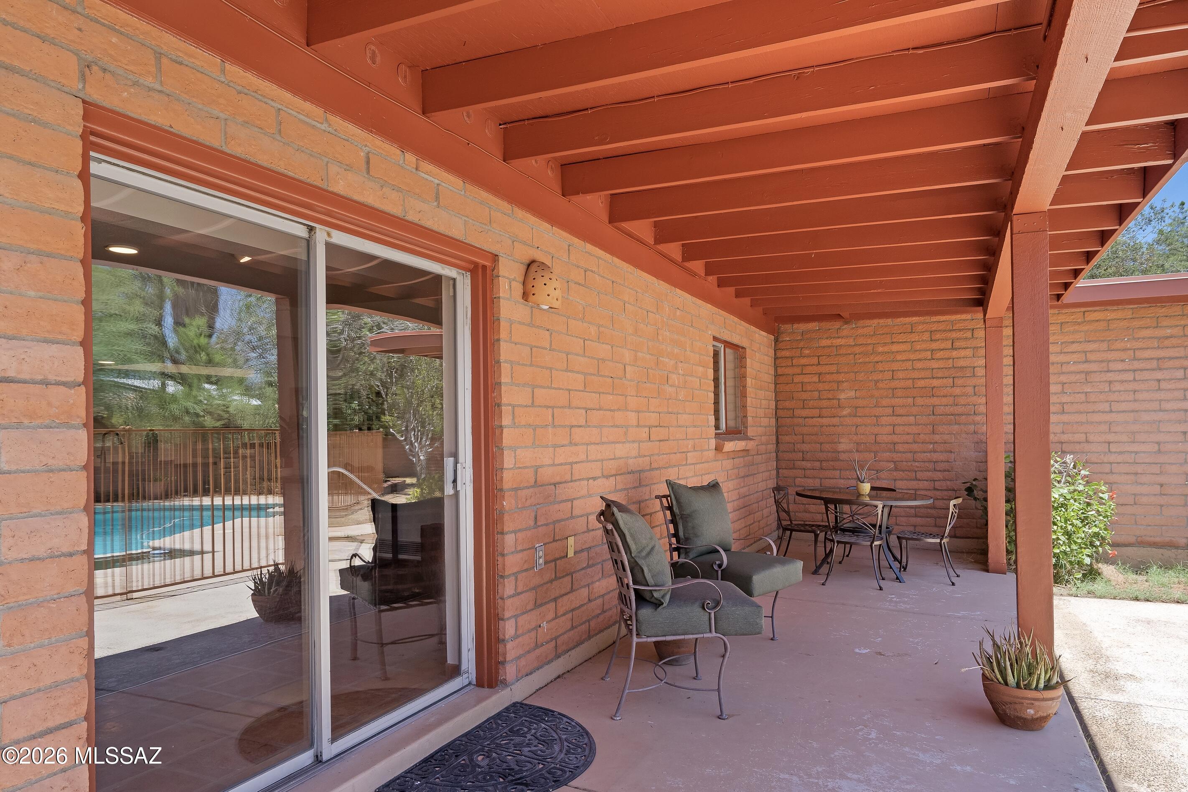
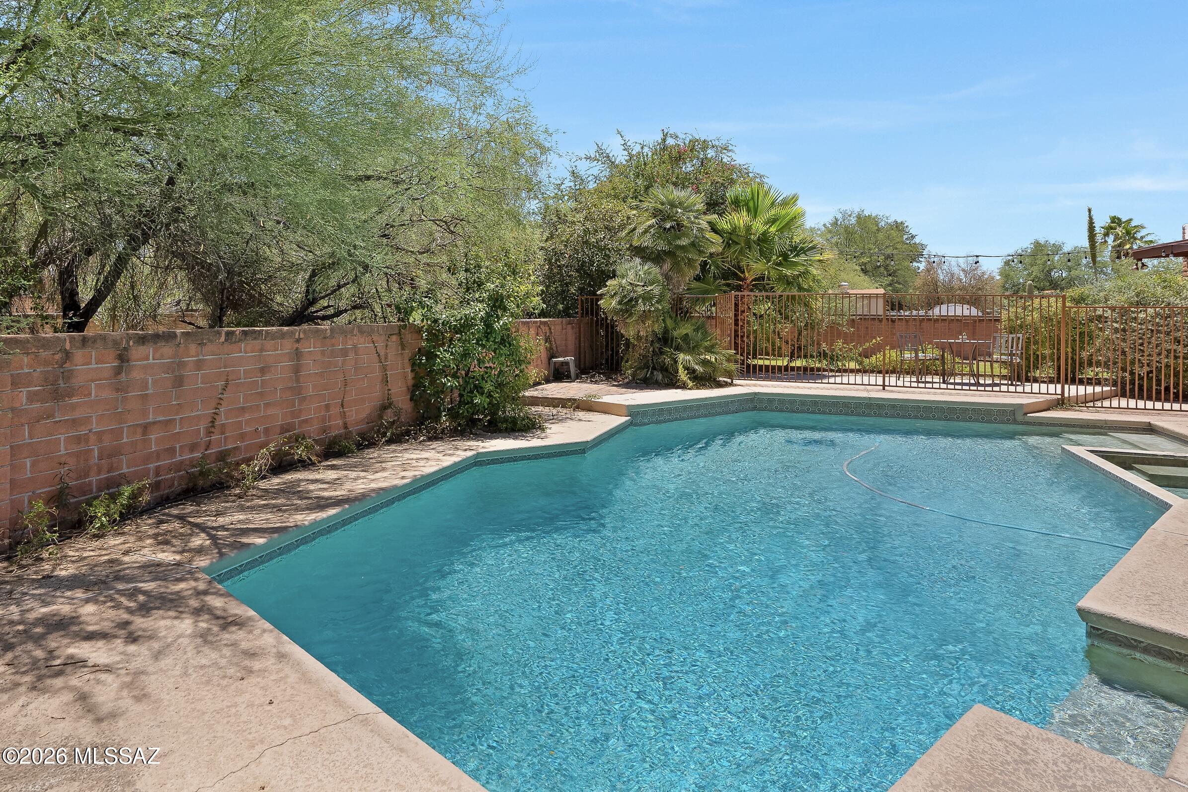
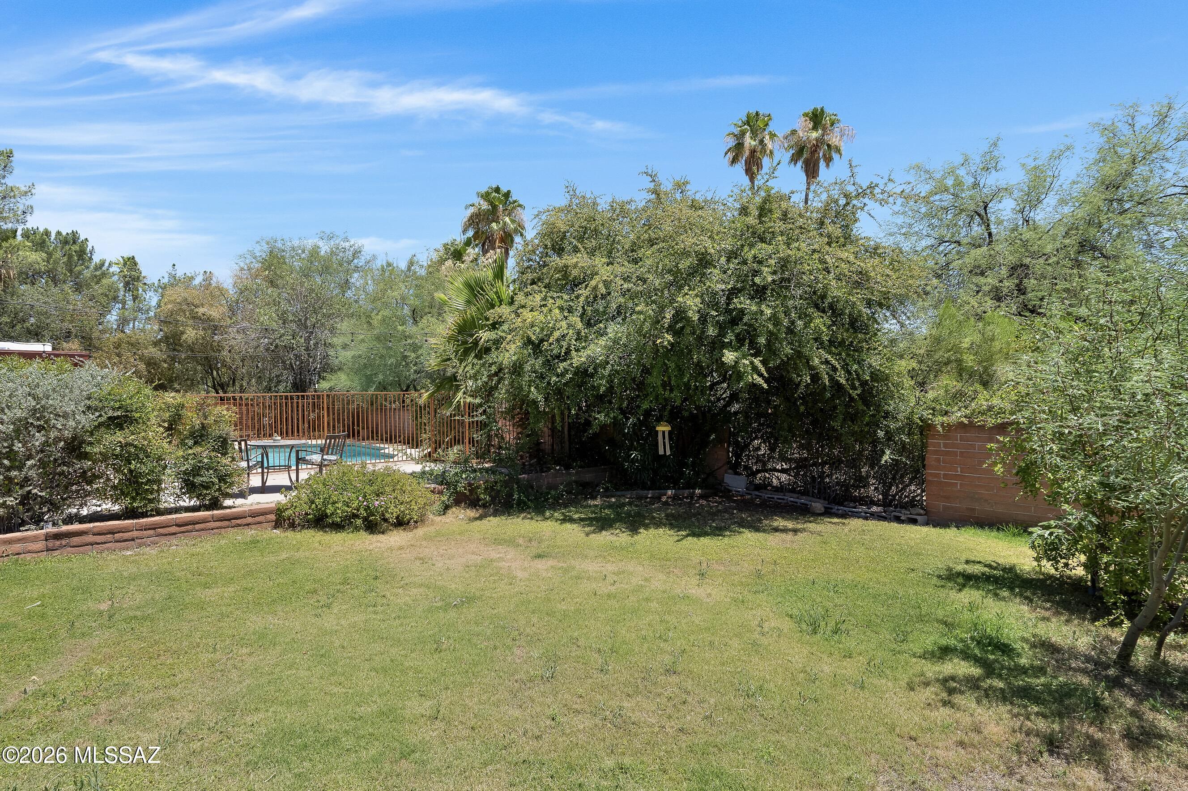
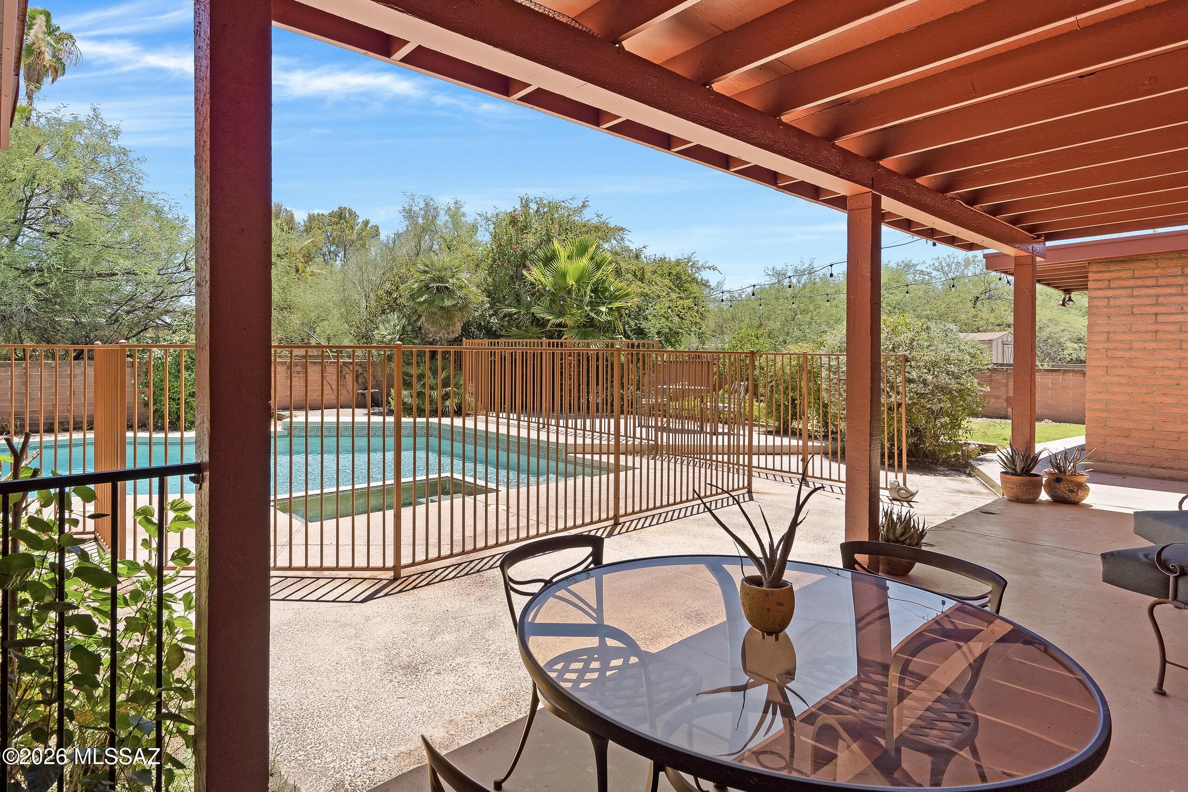
Outdoor spaces are equally inviting, with a large covered porch overlooking the pool and mature landscaping, creating a comfortable setting for entertaining or relaxing in every season. A two-car garage and dedicated storage room provide additional functionality.
Recent improvements include a new roof (2024), water heater (2020), fresh interior and exterior paint, and a transferable termite warranty, offering peace of mind alongside enduring character in one of Tucson's most established Foothills neighborhoods (with NO HOA).