Search

Leave a Message

Thank you for your message. We will be in touch with you shortly.

Explore Our Properties
8125 S Sonoran Oak Drive
SEE ALL PHOTOS
8125 S Sonoran Oak Drive
Sold

8125 S Sonoran Oak Drive

8125 S Sonoran Oak Drive, Tucson, AZ 85747

$387,990
Quick Move-In Home - Available Now.
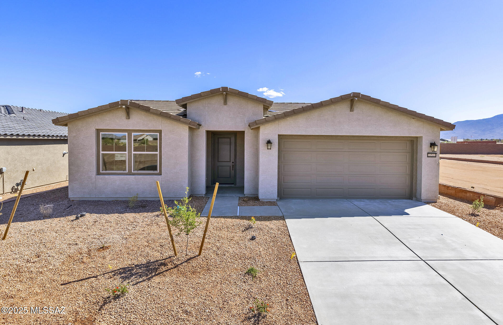
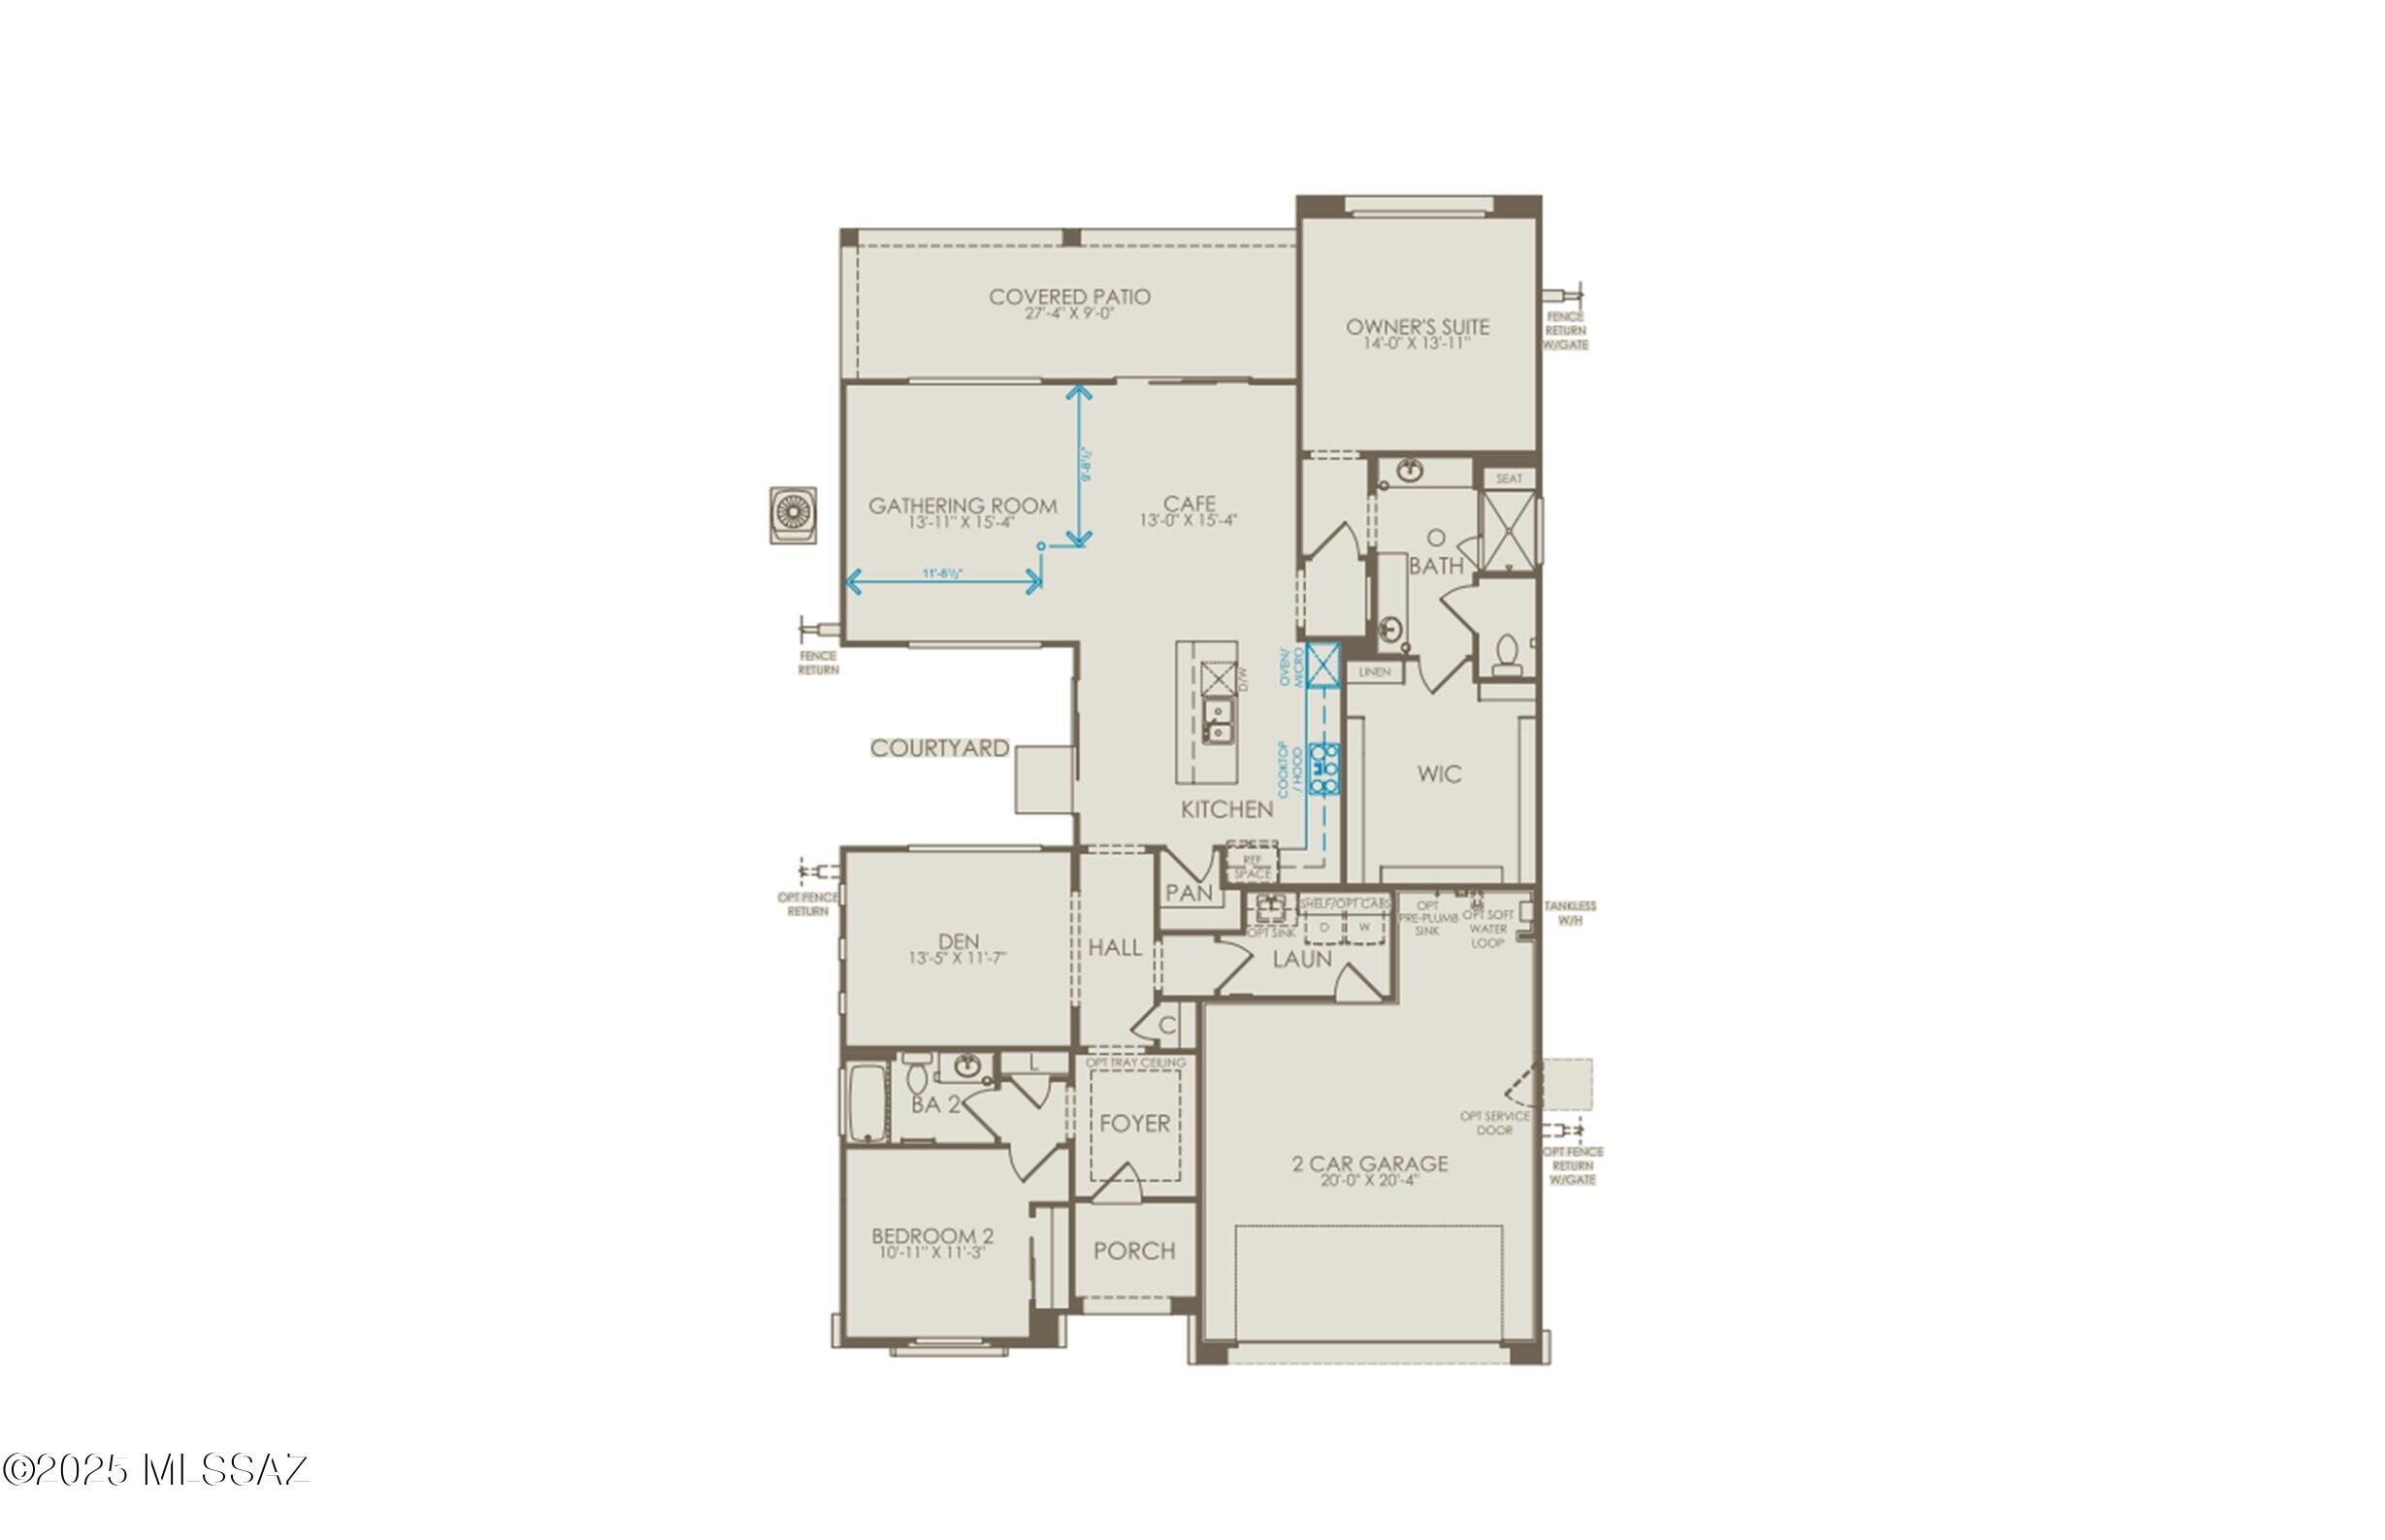
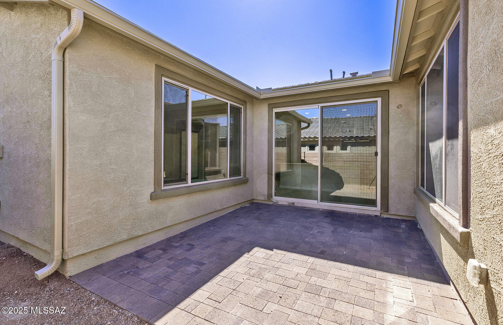
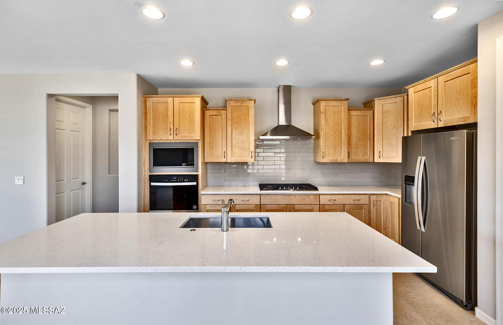
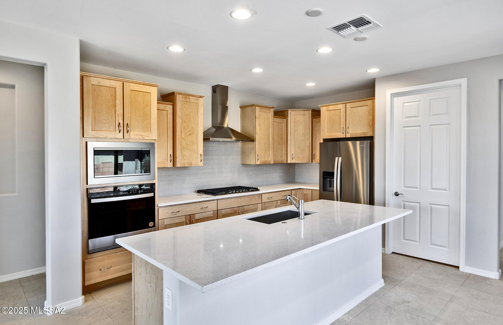
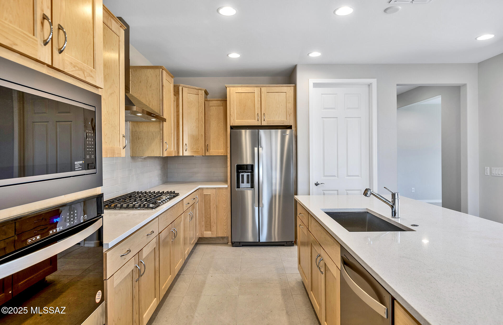
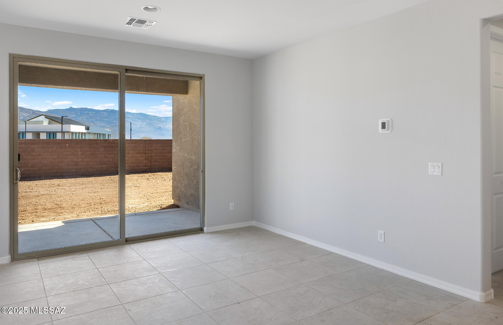
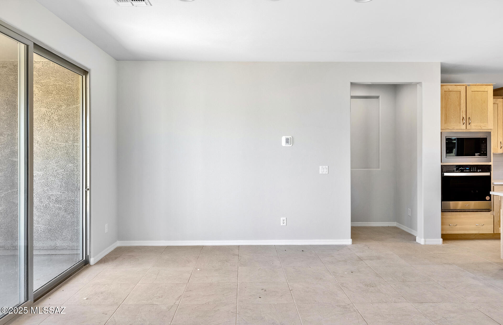
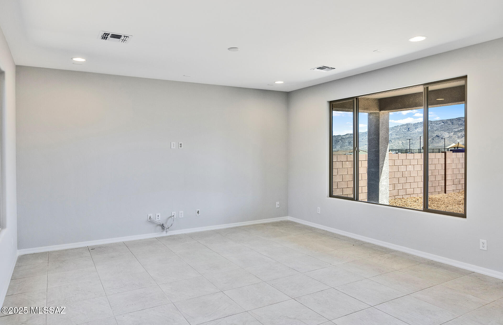
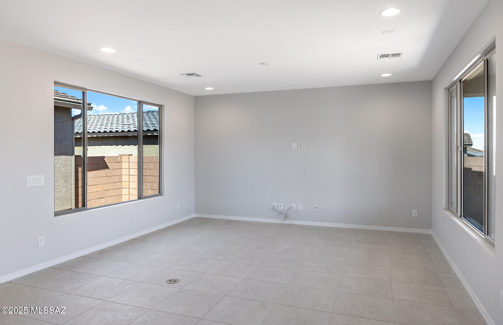
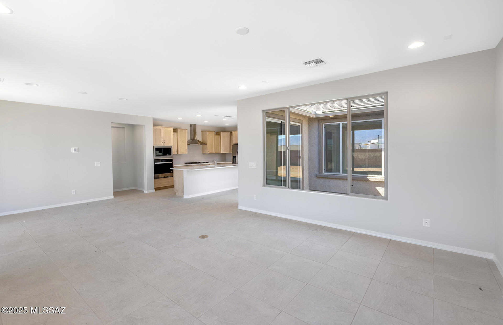
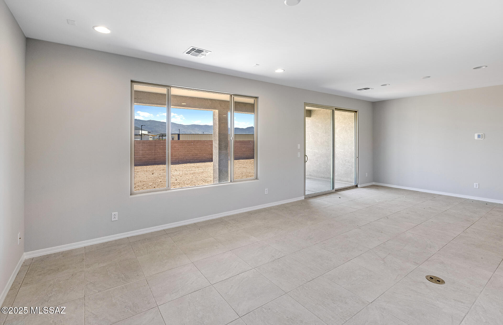
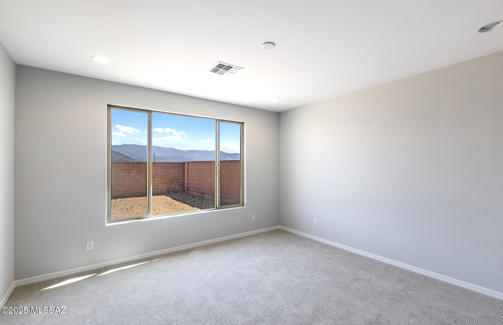
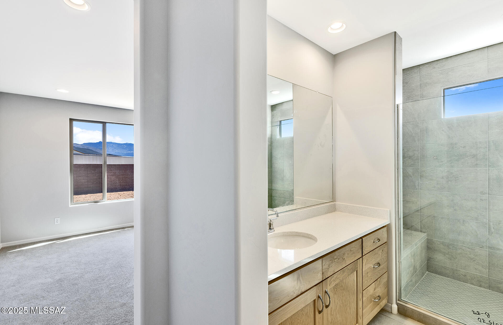
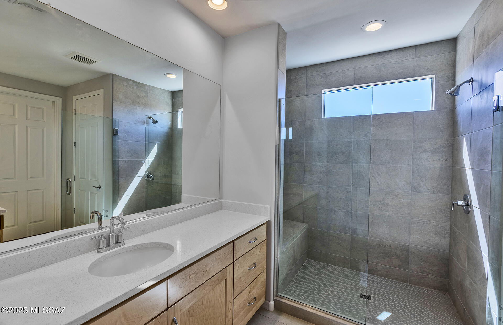
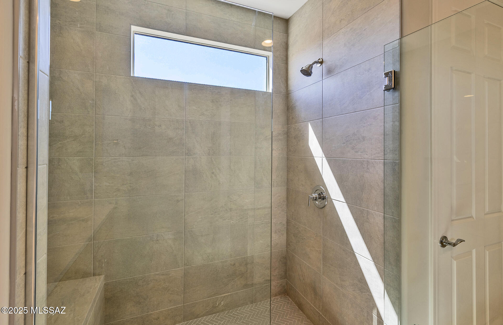
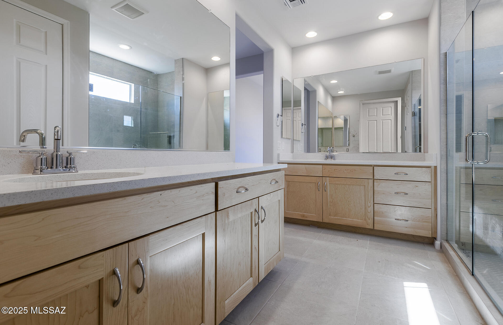
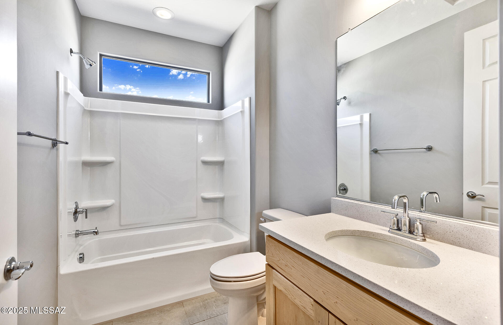
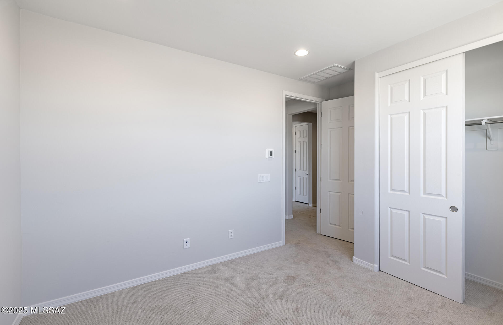
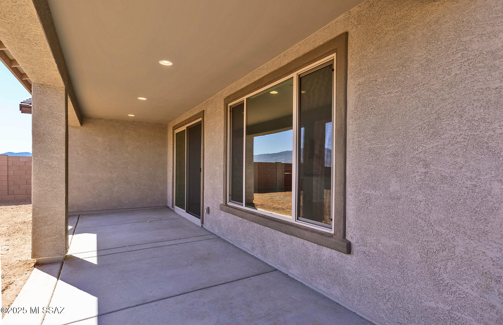
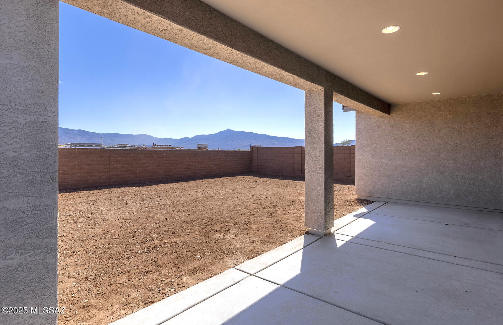
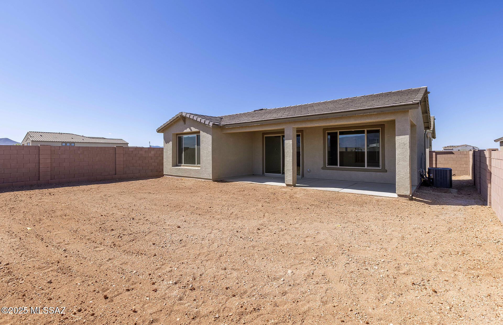
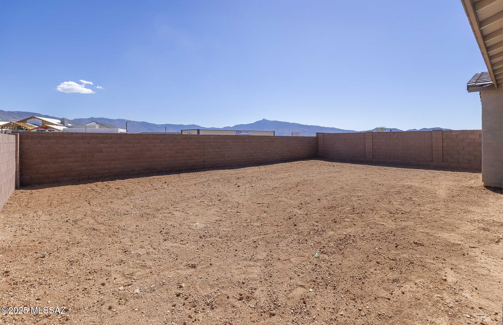
The Haven floor plan features 2 bedrooms + den, 1 full bath and a 3/4 owner's bath, with two outdoor spaces--a courtyard off the kitchen and an L-shaped backyard patio. Highlights include 9' ceilings, 8' interior doors, walk-in pantry, tankless water heater, and gas to the kitchen, laundry, and backyard. The chef's kitchen offers upgraded natural cabinets, Oceana quartz counters, SS cooktop, hood, and wall oven/microwave combo. Owner's suite has a walk-in shower. Pre-wired for ceiling fans and pendants. Clubhouse now open.

2
beds

2
baths

1,859 Sq.Ft. LIVING AREA

6,593 Sq.Ft. lot

Catherine Donovan

Catherine Donovan

Features & Amenities

Interior

  • total bedrooms2
  • Total bathrooms2
  • full bathrooms2
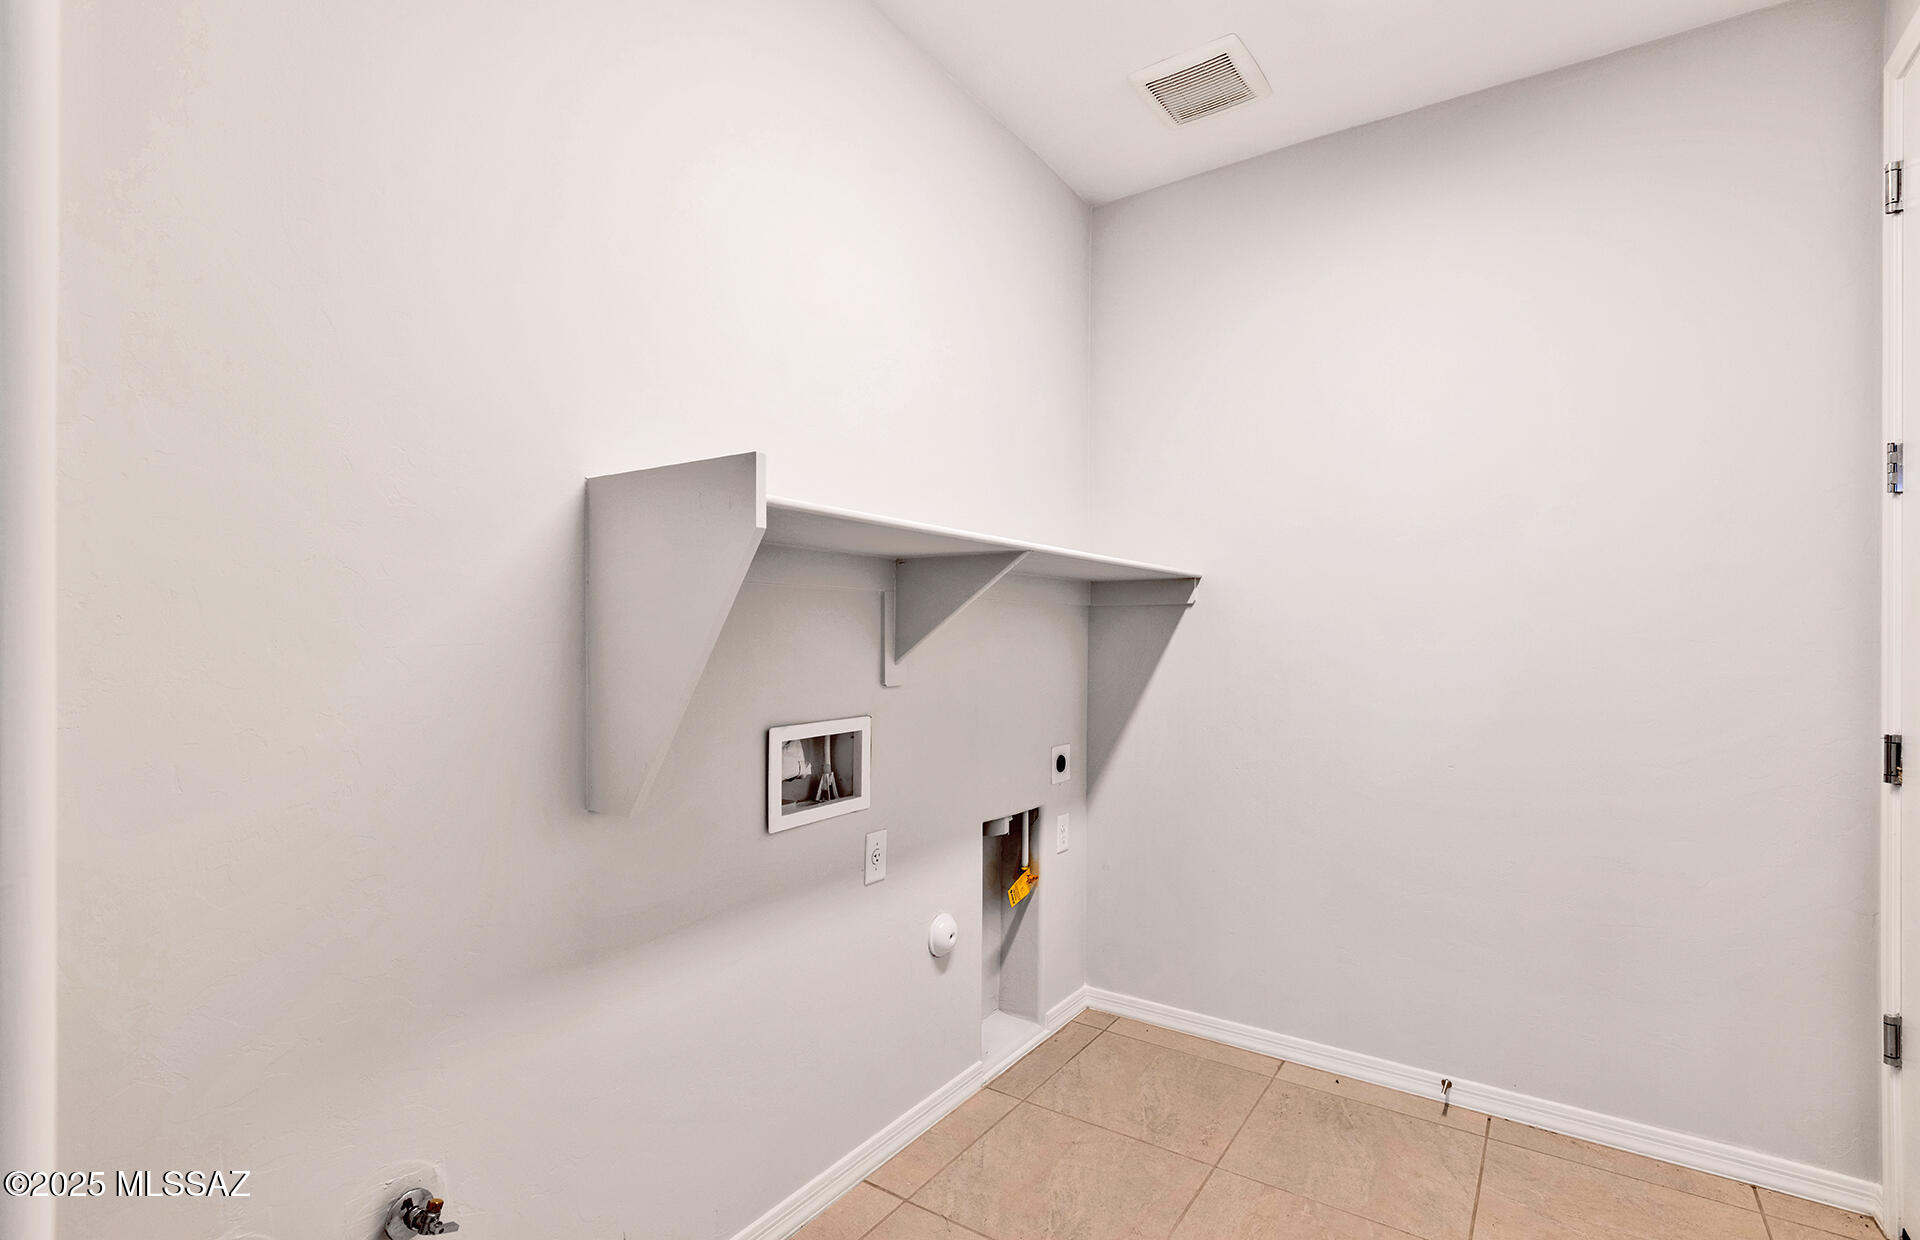
  • Laundry room Dryer, Washer, Laundry Room
  • Flooring Carpet, Ceramic Tile
  • Fireplace None
  • APPLIANCES Disposal, Dishwasher, Gas Range, Microwave, Refrigerator, Reverse Osmosis
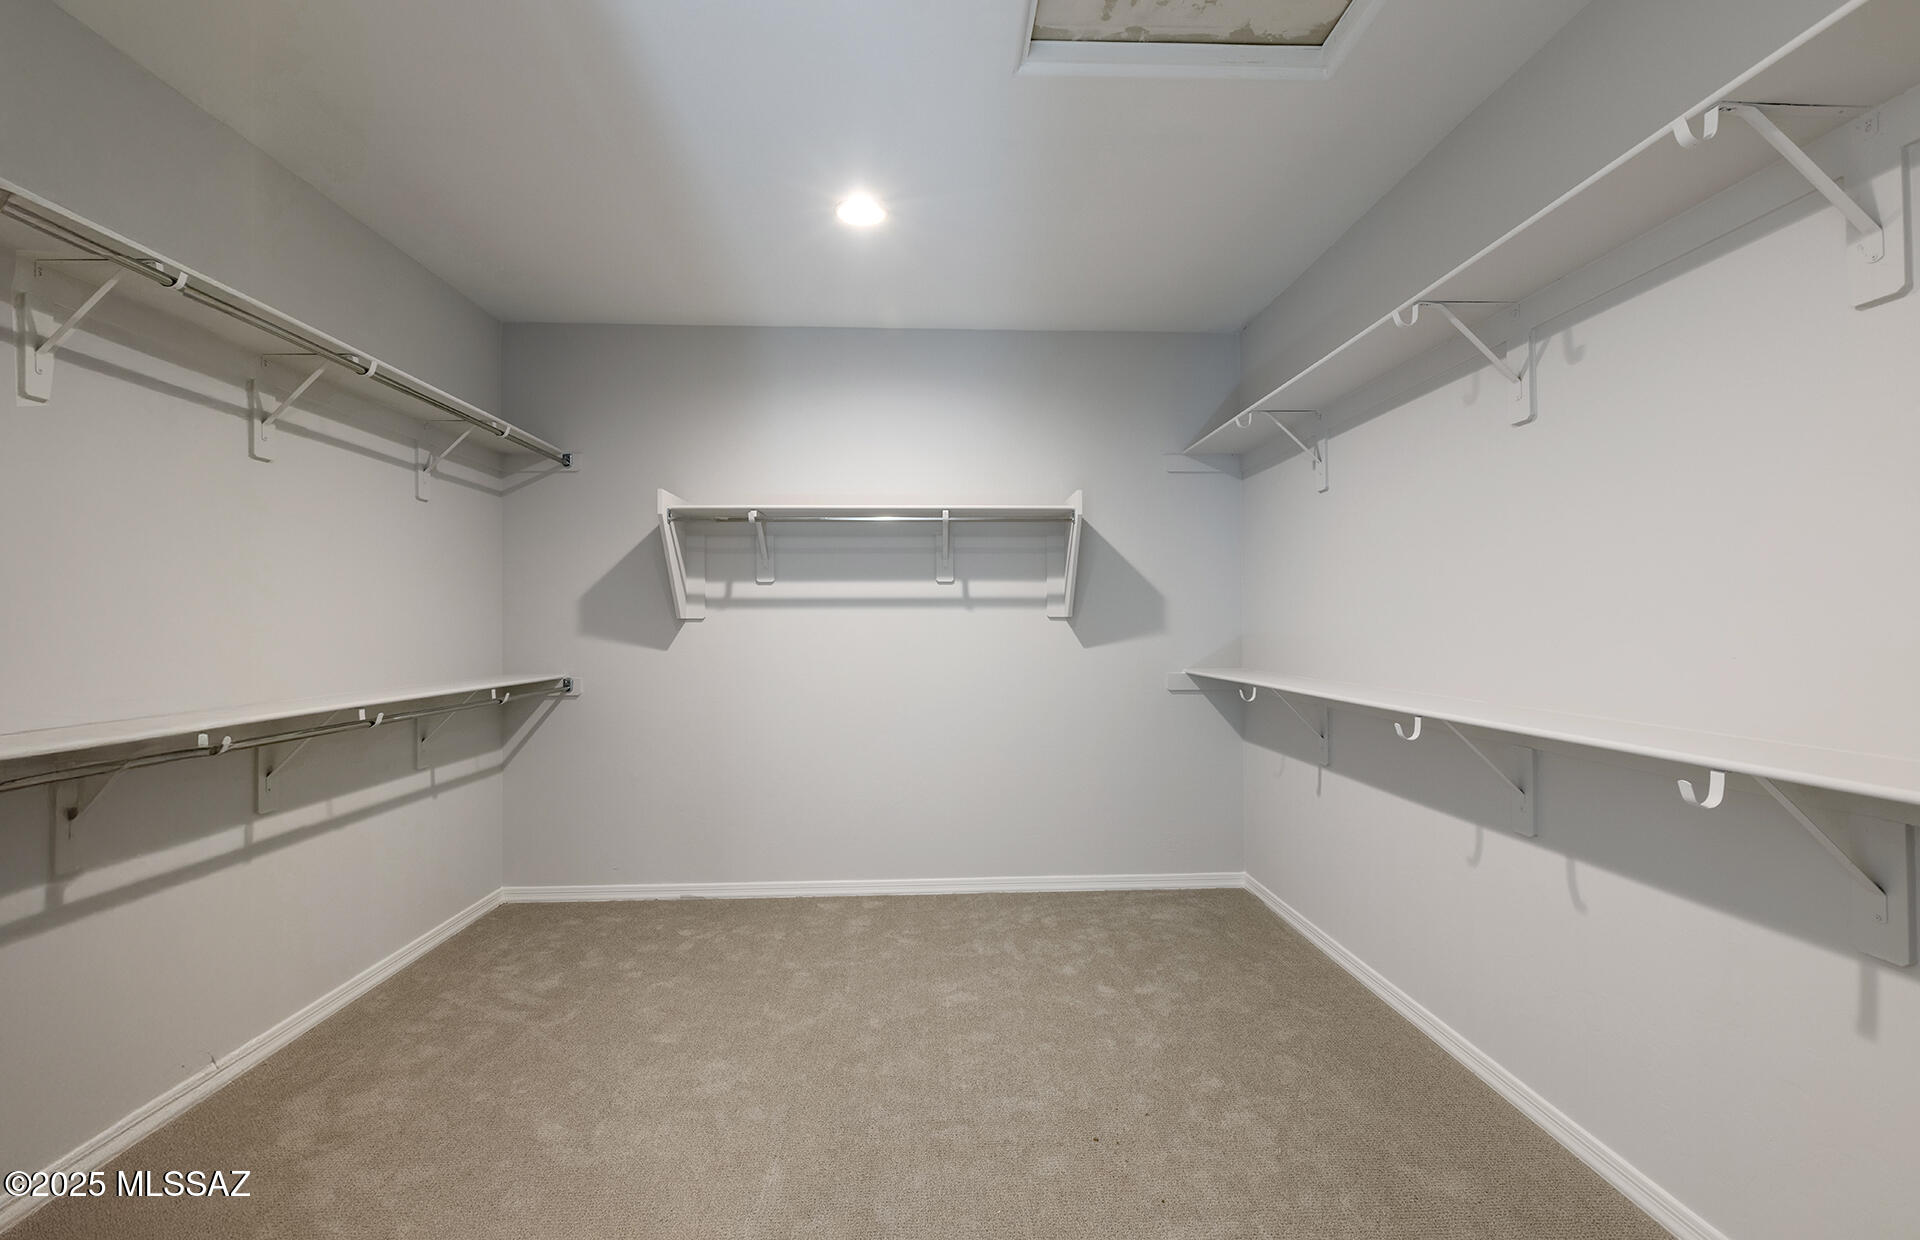
  • other interior Features Walk-In Closet(s), Entrance Foyer, Kitchen Island

Area & Lot

  • Status Sold
  • Living Area1,859 Sq.Ft.
  • Total Area1,859 Sq.Ft.
  • Lot Area6,593 Sq.Ft.
  • MLS® ID22520550
  • TypeResidential
  • YEAR BUILT2025
  • Architecture StylesRanch
  • View DescriptionResidential
  • Elementary SchoolOther
  • Middle SchoolOther
  • High SchoolOther
  • School DistrictOther

Exterior

  • STORIES1
  • Garage Space2.0
  • water SourceWater Company
  • utilitiesSewer Connected
  • roofTile
  • lot featuresSubdivided, Decorative Gravel, Sprinkler/Drip, Sprinklers In Front
  • parkingElectric Door Opener
  • HEAT TYPEForced Air
  • AIR CONDITIONINGCeiling Fans Pre-Wired, Central Air
  • Disability FeaturesSmart Panel, None
  • HOA AmenitiesPickleball, Park
  • security FeaturesSmoke Detector(s)
  • other exterior FeaturesNone

Financial

  • Sales Price$387,990
  • Real Estate Tax $506/yr
  • HOA $305/mo
  • Zoning Vail - TR

Work With Us

As a member of Berkshire Hathaway International Relocation Team, I work extensively with buyers and sellers who are transitioning to and from other parts of the world with consistency of success and stress free transactions.

Follow Us on Instagram